 | 24 - 26 March 2026 | Hall: 8 - Stand: 8F681 | IFEMA (Madrid)

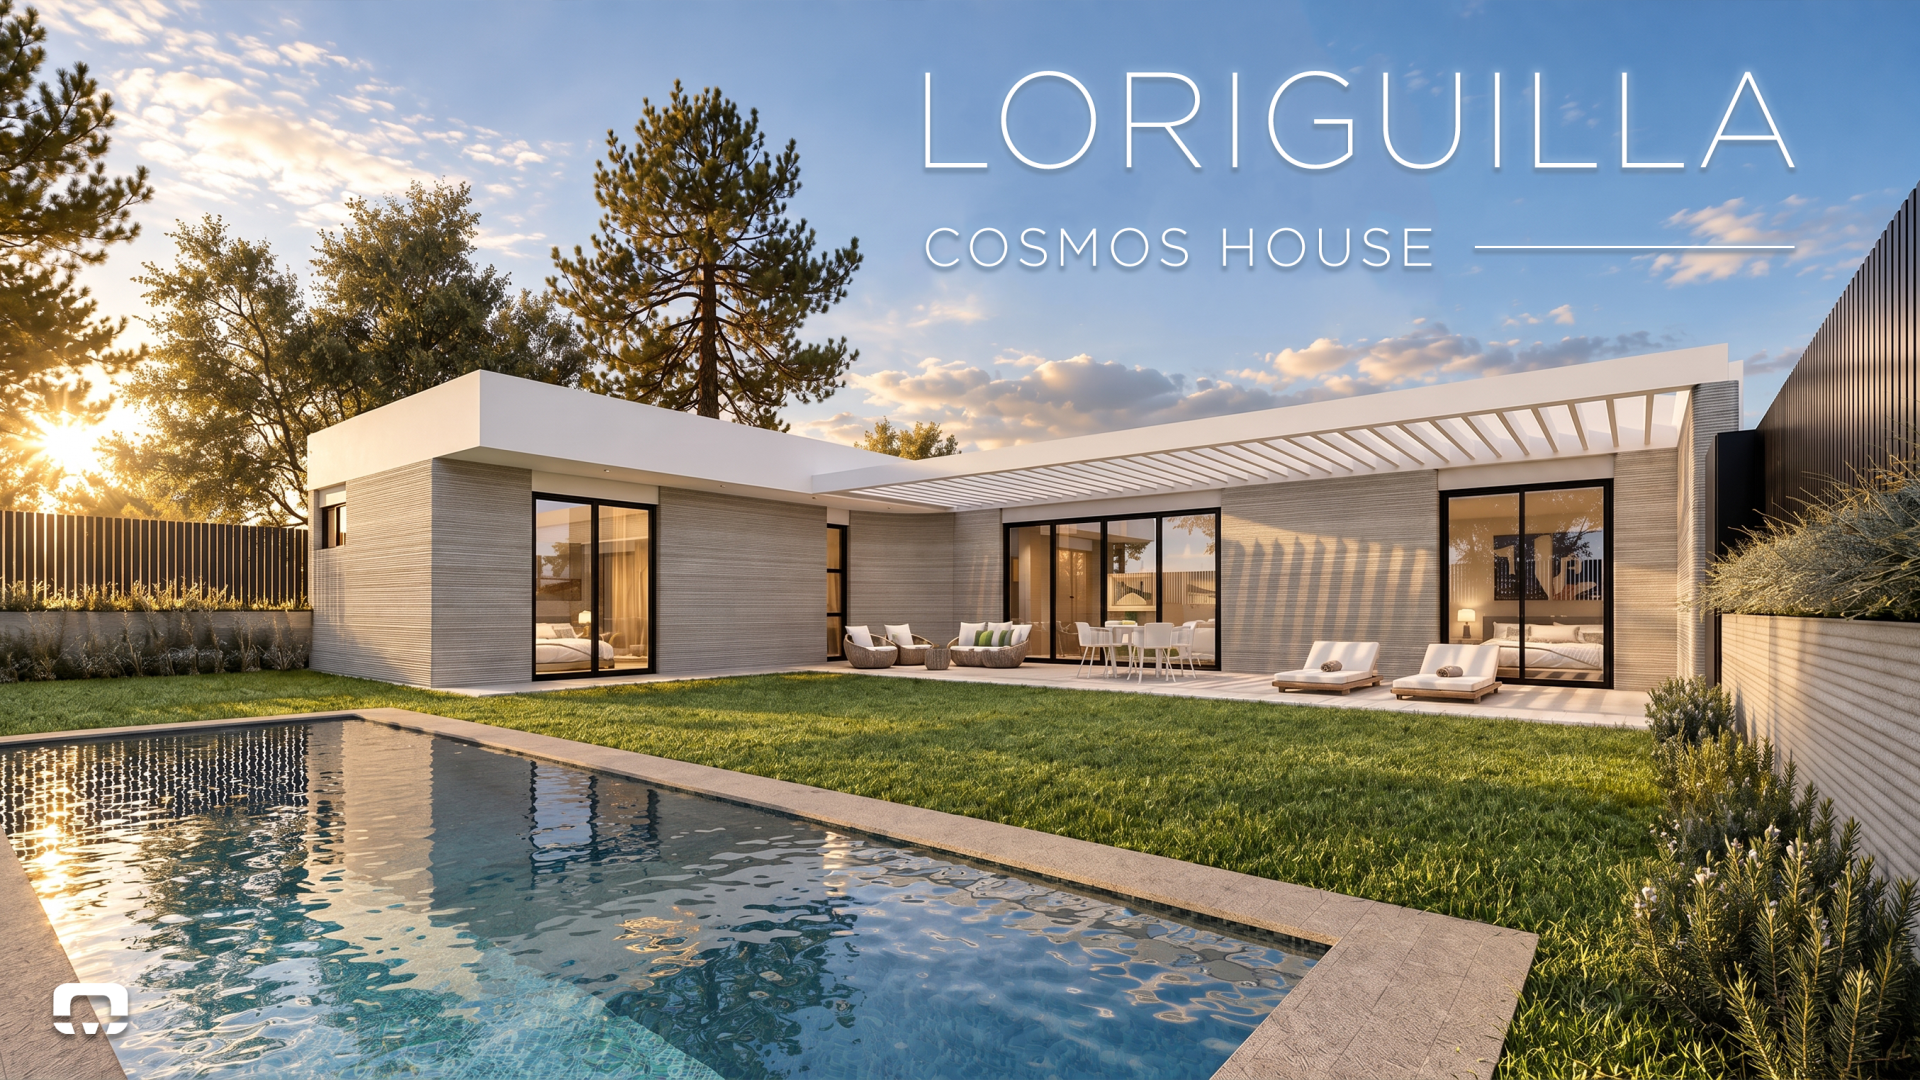
Today marks a key milestone in the trajectory of Cosmos 3D. We officially present Sierra Calderona Cosmos House, a pioneering residential project located in Gilet (Valencia, Spain) that embodies our vision for the future of construction. A space where the most advanced building technology is placed at the service of architectural freedom, cutting-edge design, and integration with nature.
Since the early days of Cosmos 3D, we have worked under an indispensable premise: technology should not dictate architecture, but rather grant architects greater freedom to design. Sierra Calderona Cosmos House was created precisely to demonstrate that innovation is the best tool to overcome traditional construction limits and transform complex geometric concepts into livable realities.
Architecture Inspired by the Mediterranean Landscape
Located at the foot of the Sierra Calderona Natural Park and just minutes from the beaches of Canet d’en Berenguer and Puerto de Sagunto, the residence integrates organically into a privileged setting between the mountains and the Mediterranean Sea, only 25 minutes from the city of Valencia.
Conceived by renowned architects Emilio Angulo and Daniel Ramírez, the architectural design draws inspiration from the shapes, textures, and geometries of the surrounding landscape. The result is a design featuring continuous and curved lines where indoor and outdoor spaces seamlessly intertwine, making natural light, vegetation, and materials the key elements of a unified living experience.

A Space Designed for Comfort and Efficiency
Sierra Calderona Cosmos House is built entirely on a single floor to maximize accessibility and connection with the environment. Designed under criteria of sustainability and contemporary comfort, the home stands out for its high technical performance and open-plan interiors:
- Built Area: 127 m² built on a 330 m² private plot (93.49 m² net usable interior area).
- Layout: 2 bedrooms, 2 full bathrooms (one en-suite in the primary bedroom), and a spacious open-plan living room, dining area, and curved designer kitchen with an integrated bar.
- Outdoors: Interior courtyard, covered terrace, garden, and an organically shaped swimming pool adapted to the topography.
- Equipment and Efficiency: Aerothermal climate control system, photovoltaic pre-installation, EV charging point, and home automation for lighting and pool control.


A Strategic Alliance of Talent and Expertise
The development of Sierra Calderona Cosmos House has been made possible thanks to the collaboration of key professionals who share our vision of transforming the real estate sector:
- Architecture and Design: Emilio Angulo and Daniel Ramírez.
- Specialized material: Holcim (Benito Carrión, Jose Manuel Arnau, Francisco Javier Andrada, Zacarías Cremades).
- Construction and Execution: Antón Zahorulko and the Obralia team, responsible for bringing the design’s structural precision to life
- Marketing and Sales: José Luis Martí and Global Propiedad, the firm exclusively managing sales.
Official Launch of Commercialisation
Sierra Calderona Cosmos House enters the market at a launch price of €400,000. We are seeking an owner who not only wishes to acquire a high-quality property, but who also values contemporary design, architectural innovation, and desires a unique home in a Mediterranean setting.
Project Technical Details
- Location: Gilet (Valencia) · Sierra Calderona Environment
- Surface Area: 127 m² built | 330 m² plot
- Typology: Single-storey detached home with swimming pool and garden
- Starting Price: €400,000
Would You Like to Receive More Information?
To request the full technical dossier, consult the specifications list, or arrange personalized assistance regarding sales conditions, please contact José Luis Martí (Global Propiedad) through official channels or via our contact form.